
One-Stop Sourcing Solution
A dedicated project team and lead designer transform your project brief into a coordinated sourcing solution.
Learn More →
From furniture and building materials to appliances, lighting and whole-house customization, Foshan Select manages Sourcing, factory coordination, quality assurance and international logistics for complete building projects.
Why Foshan Select
Simplify product sourcing, supplier coordination and project delivery through one dedicated team.
A dedicated project team and lead designer transform your project brief into a coordinated sourcing solution.
Learn More →Several options assembled from multiple series, a single series or individual products, without breaking the original design logic.
Learn More →A 100% after-sales guarantee, turning support from an ad-hoc reaction into a defined system.
Learn More →Principal materials, one-click ancillary supply and a qualified construction system, delivered under one line of responsibility.
Learn More →Everything your project needs
Category images are selected from representative project and manufacturing materials.

Surfaces, bathroom products, doors, windows, flooring and construction systems.

Residential, hospitality, commercial, outdoor and custom-made furniture.

Kitchen appliances, climate control, laundry, hot water systems and built-in appliances.

Decorative, architectural, commercial, outdoor and smart lighting.

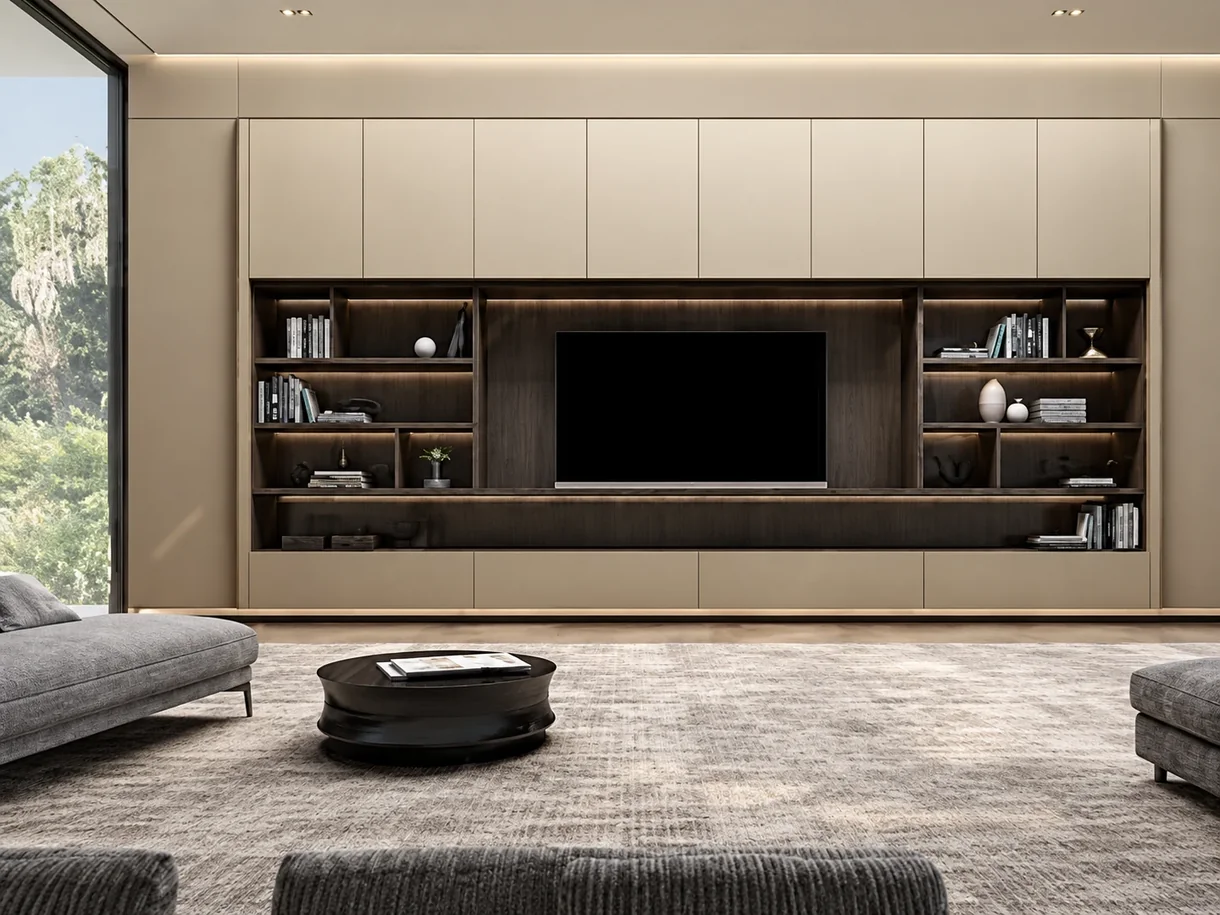
Kitchen cabinetry, wardrobes, storage, feature cabinets and fitted interiors.
Start with what you have
Send the information you already have. We will first identify the project scope, missing information and the next decisions.
We review the information you already have and identify the first decisions.
Keep your current selections as the baseline while we check the details around them.
We organise the quotation basis before different offers are compared.
The review scope, fee and required time will be confirmed before work begins.
Selected projects
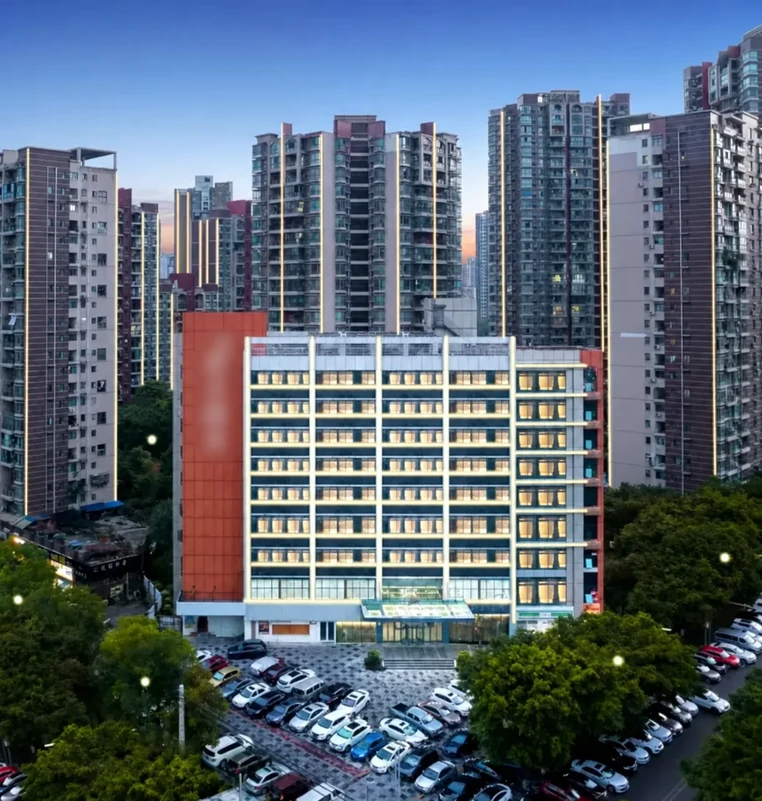
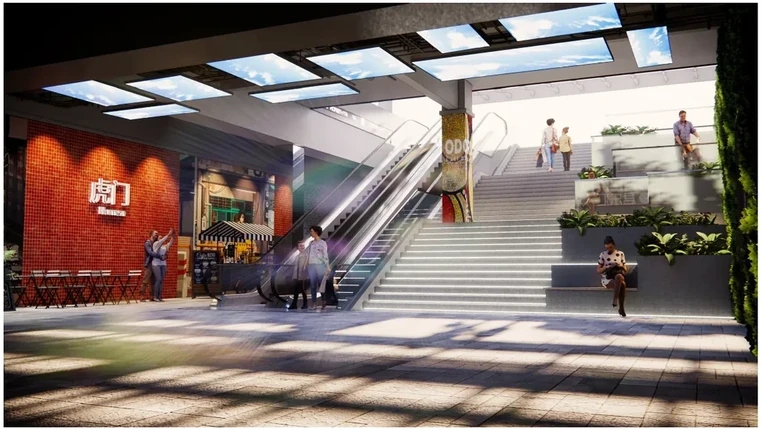
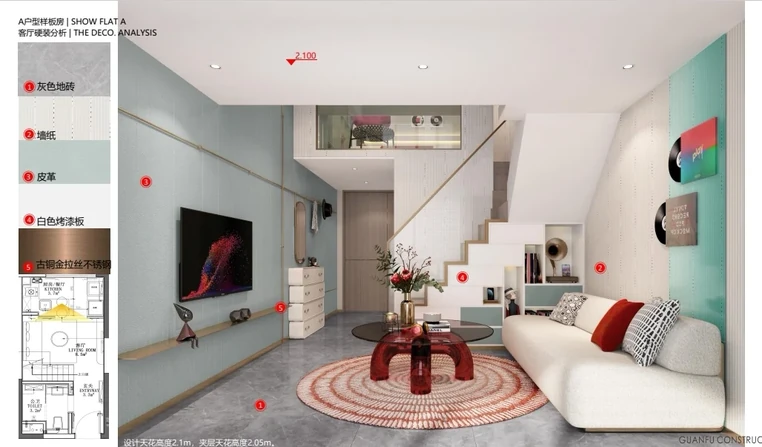
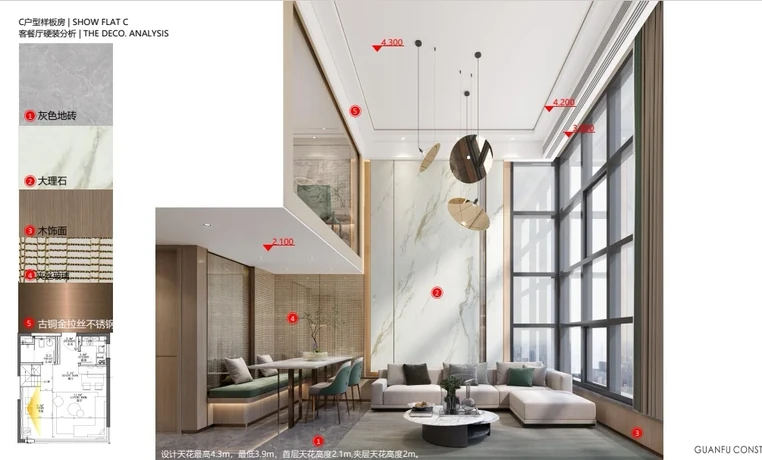
Explore our completed projects across hospitality, residential and commercial sectors.



How it works
Share drawings, lists or initial ideas.
Our project team reviews requirements and develops suitable solutions.
Identify suitable products and supply routes.
Review quotations, samples and details.
Monitor production progress and quality inspections.
Coordinate consolidation, export documentation and international delivery.
Coordinate documentation, spare parts and ongoing support.
Designed around real projects
Product selection and delivery planning are tailored to each project’s requirements, budget and timeline.
About Foshan Select
Foshan Select connects international residential, hospitality and commercial projects with Foshan’s broad manufacturing ecosystem. Rather than selling isolated products, we help organize requirements, coordinate suitable suppliers, align specifications and follow the project from sourcing through delivery support. A dedicated project team reduces the complexity of managing multiple product categories and manufacturers in China, while keeping design intent, budget priorities and delivery needs visible.
About Foshan Select →Factory Network
Furniture · Building Materials · Appliances · Lighting · Whole-House Customization
Explore Our SUPPLIER Network
Start a conversation
Our team will help organize the sourcing scope and recommend the next step.
 WhatsAppScan the code to message us