Selected project proposals

Design thinking, shown in context.

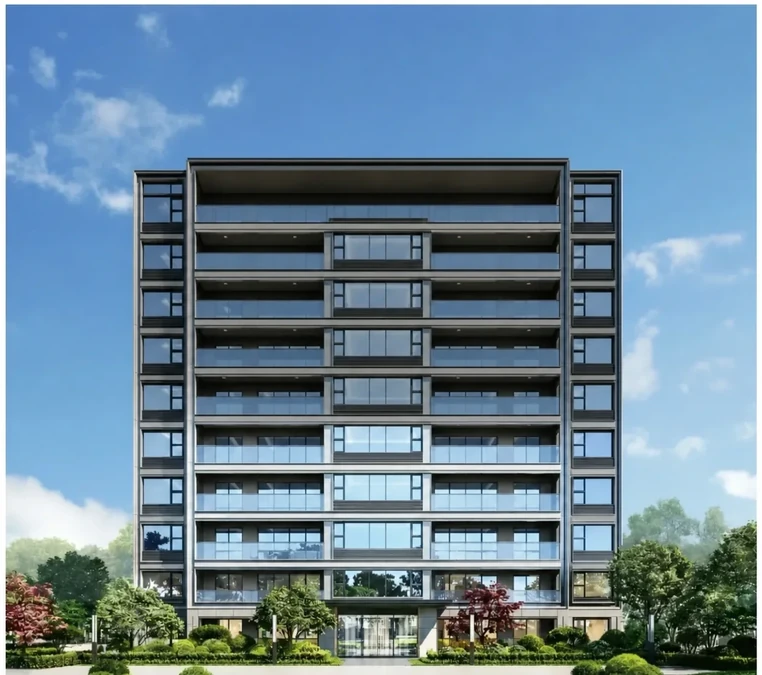
These two supplied studies show how arrival, circulation, materials and different room types are developed as connected parts of a project. They are presented as proposal material, not as claims of completed construction.

01 · Residential design proposal · Source dated 2022-12-16

Shui'an Junyue Dongfang

A residential proposal that considers the experience from the parking-level arrival lobby through to the private home. The source includes arrival-sequence changes and a 220 m² residence scheme.

Project type
Residential design proposal
Material shown
Arrival lobby, plans and interior renderings
Source status
Proposal material; construction status unconfirmed

The design challenge

A clearer and more deliberate arrival.

The source identifies an original parking position that interrupted the route into the lift lobby. The proposal reassigns this area as an entrance space, clarifies the movement sequence and creates a stronger threshold before residents enter the building.

Wayfinding is simplified, ceiling grille proportions are refined, the exposed fire hydrant is integrated behind a stone-finish treatment, and vertical screens introduce a more ceremonial sense of arrival.

Parking-level arrival circulation plan with the proposed entrance area marked
Arrival plan showing the proposed reassignment of the obstructing parking area.
Residential arrival screen proposal with vertical grille elements
Screen-led arrival sequence developed to make the entrance feel more ordered.

Private residence

220 m² residence scheme.

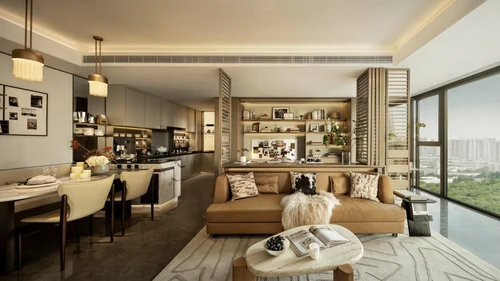
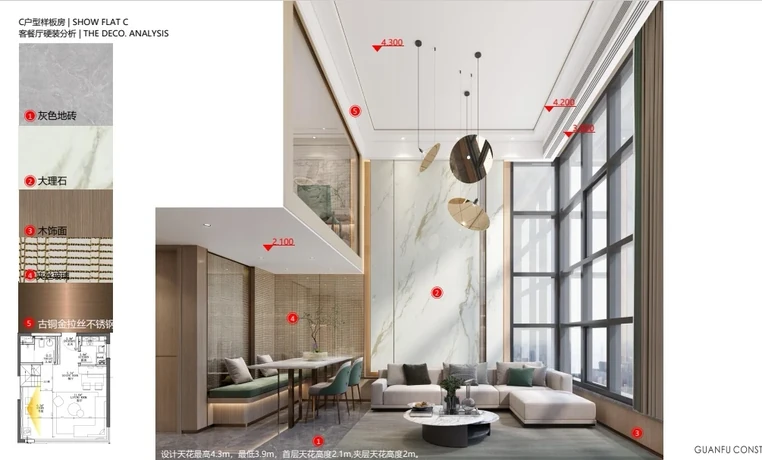
The private-home portion uses open living and dining relationships, restrained neutral finishes and carefully placed lighting to connect social and private zones. The images below are design renderings from the supplied proposal.

Residential arrival lobby with stone walls and timber screens
Parking-level arrival lobby proposal.
Open-plan residential living and dining interior proposal
Open living and dining relationship.
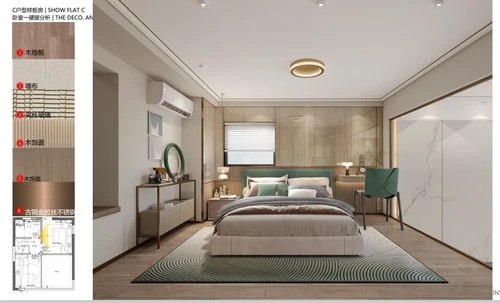
Contemporary master bedroom proposal with neutral finishes
Master-bedroom material and lighting direction.
Discuss a similar project →

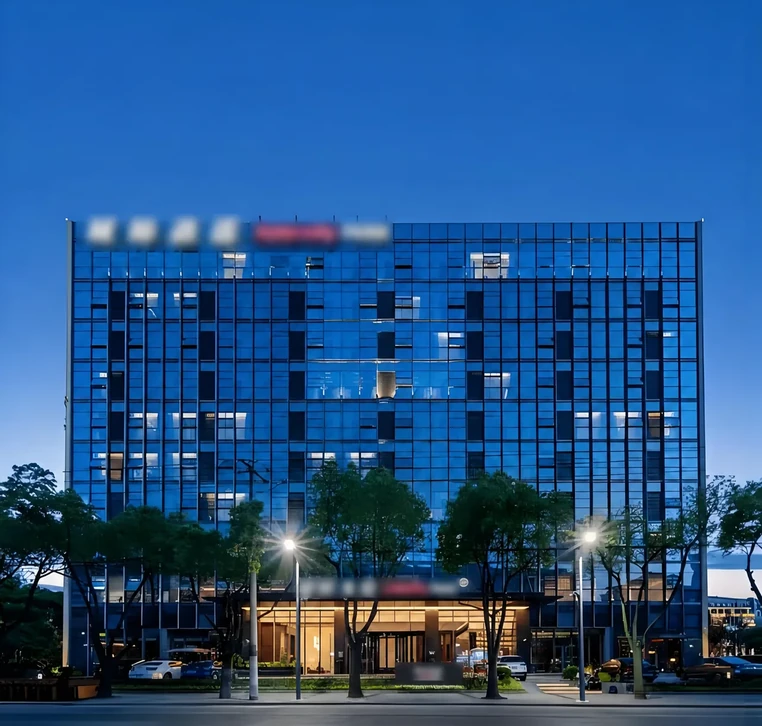
02 · Hotel deepening-design proposal · Source dated 2025-01-07

Humen Zhonghao Yueji Hotel

A deepening-design study connecting public hospitality spaces, dining, guestrooms and circulation through consistent proportions, dark finishes and warm light.

Project type
Hotel deepening-design proposal
Material shown
Plans, renderings and material direction
Source status
Design development; construction status unconfirmed

Public areas

Third-floor lobby and lift lobby.

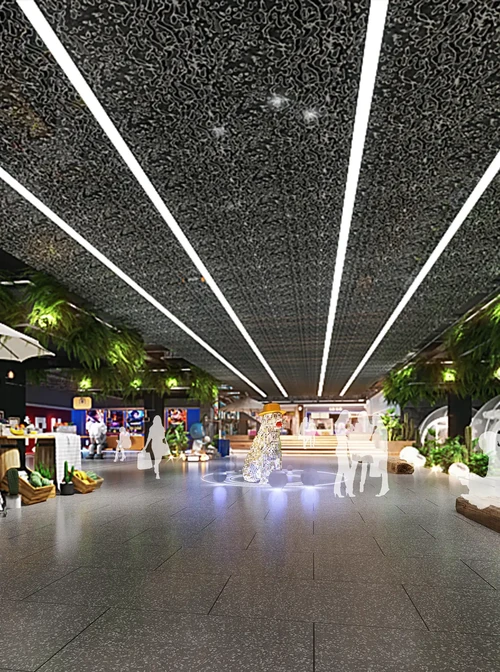
The proposal develops the lobby, lift lobby, gym and laundry as a connected guest arrival and support sequence. Dark timber screens, stone surfaces and controlled warm lighting establish the public-area character.

Hotel lift lobby proposal with dark timber screens and warm lighting
Third-floor lift-lobby proposal.
Hotel lobby proposal combining reception lounge and reading functions
Lobby with layered reception and lounge functions.

Dining and meeting

Fourteenth-floor public areas.

The fourteenth-floor proposal covers the restaurant, private dining rooms, meeting room, public washroom and connecting circulation. Repeated dark finishes and warm ceiling light create continuity between different functions.

Hotel restaurant proposal with dark timber and warm ambient lighting
Restaurant design direction.
Private dining room proposal with circular ceiling feature
Private dining room and lounge proposal.

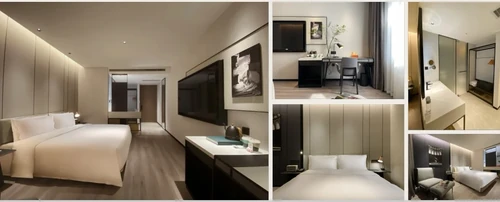
Guest accommodation

Guest-room plan optimization.

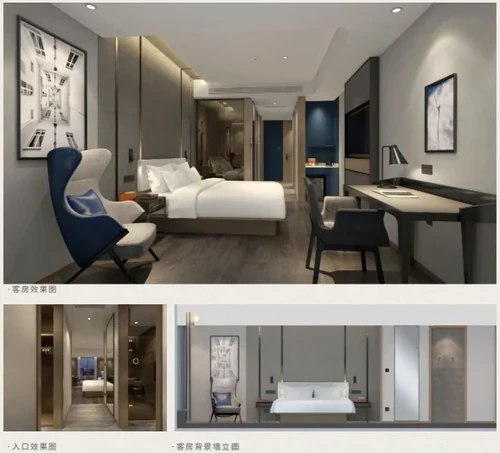
The source compares original and optimized guest-room plans before developing the suite, king room and guest-floor corridor. The material direction includes dark tile and stone, timber finishes, dark-grey metal, textured wall finishes, glass and warm lighting.

Hotel suite proposal with living dining and sleeping zones
Suite living and sleeping arrangement.
Hotel king-room proposal with blue textured headboard wall
King-room design direction.
Hotel guest-floor corridor proposal in dark finishes
Guest-floor corridor and lighting rhythm.
Discuss a similar project →

Project names, permissions and Zhongzang Shengdian's exact role require confirmation before public launch.