
Made in Foshan · Selected for the world
Complete Home Solutions,
Made in Foshan.
Furniture, building materials, appliances, custom interiors and lighting—coordinated through one sourcing platform.
01One destination
for complete spaces
for complete spaces
One-stop sourcingMulti-category supplyProject coordinationInternational support
Browse the ecosystem
Everything a space needs.
Six connected categories bring products, customization and project delivery into one coherent system.
01
Furniture
Sofas, tables, beds, hospitality, outdoor and contract furniture.
02
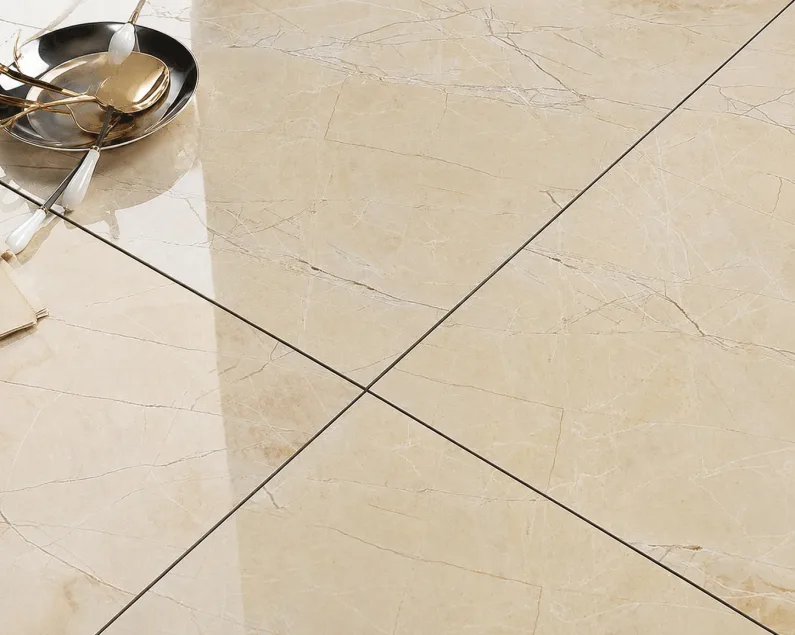
Building Materials
Tiles, sanitary ware, doors, windows and supporting materials.
03
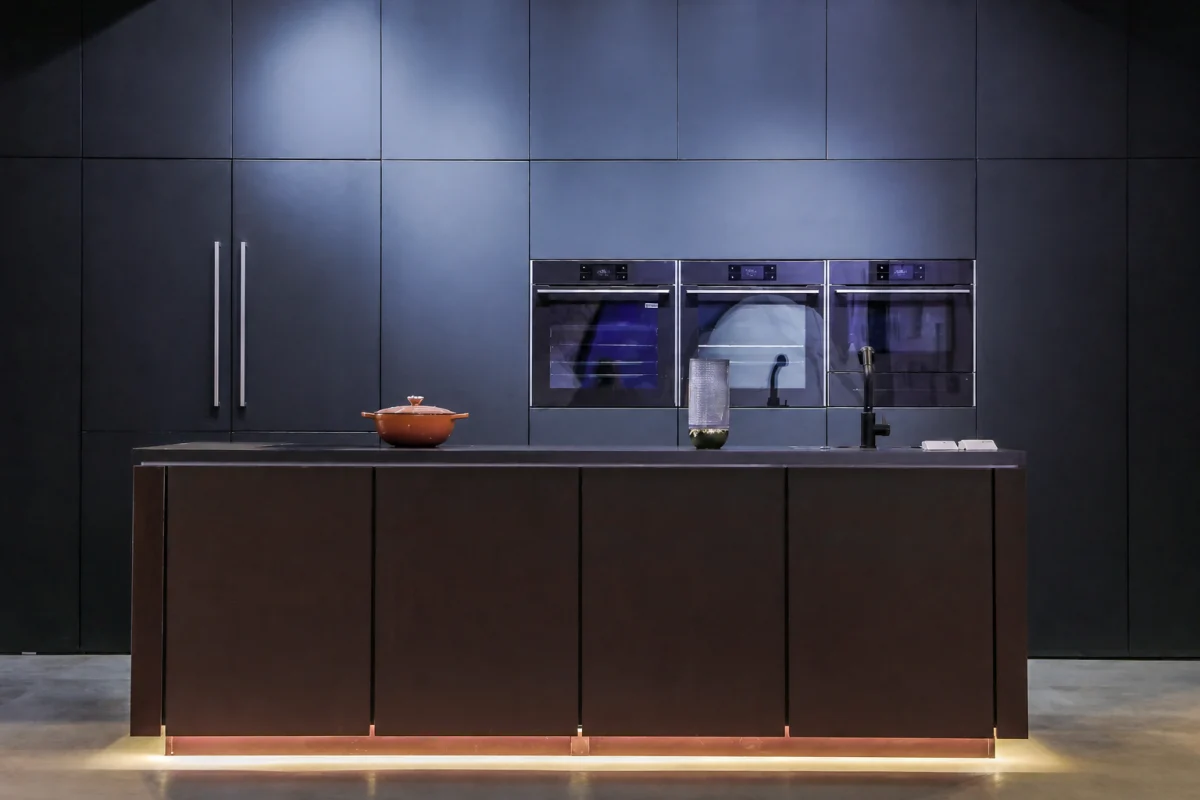
Home Appliances
Kitchen, climate, laundry and smart household equipment.
04
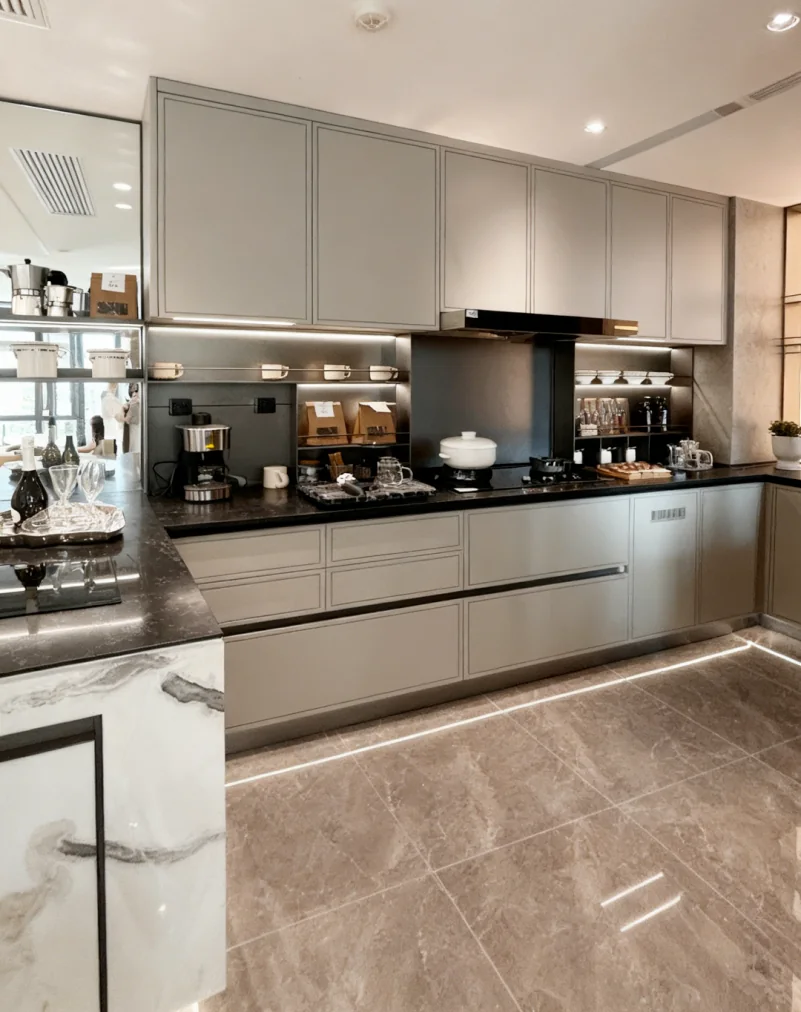
Custom Interiors
Cabinetry and whole-home customization across major styles.
05
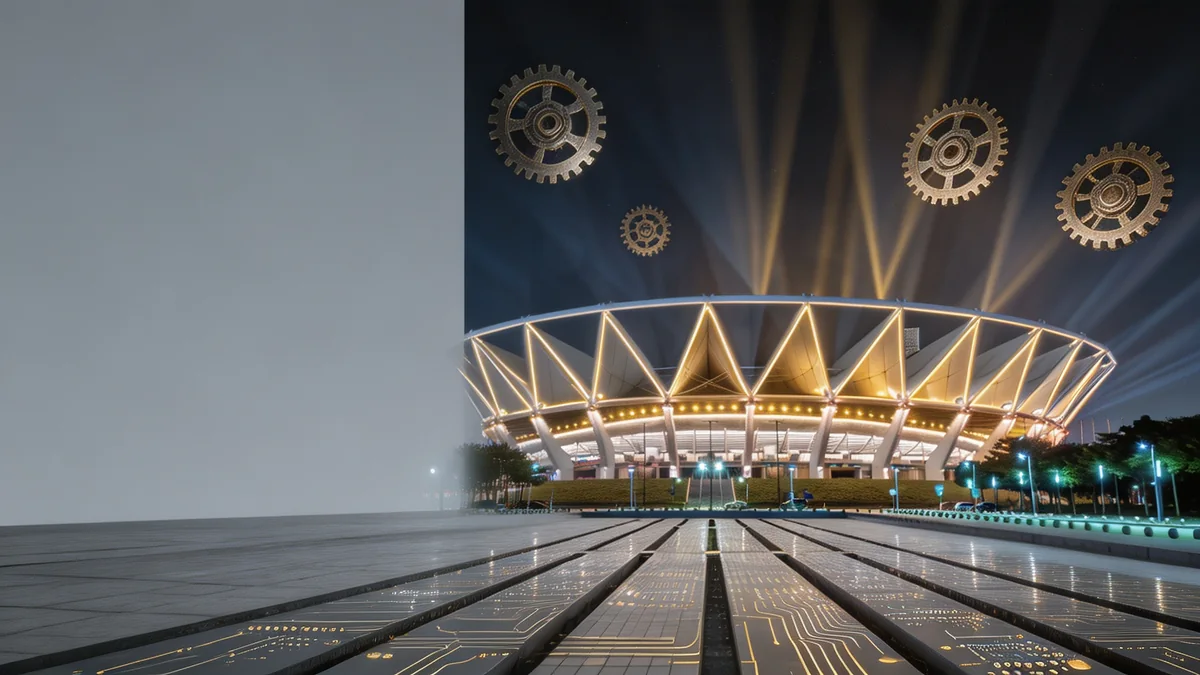
Lighting
Residential, commercial, decorative and smart lighting.
06
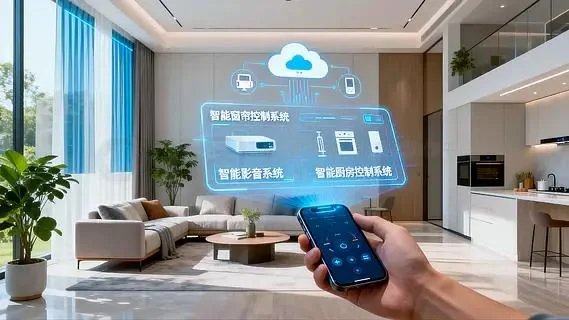
Smart Home Solutions
Connected comfort, energy management and intelligent living scenes.
Why Foshan
A manufacturing ecosystem built at extraordinary scale.
The figures below come from the supplied presentation and should be independently verified before public launch.
Designed around real projects
Solutions, not disconnected products.
Choose a complete procurement route or integrate selected categories into an existing design and delivery plan.
Residential
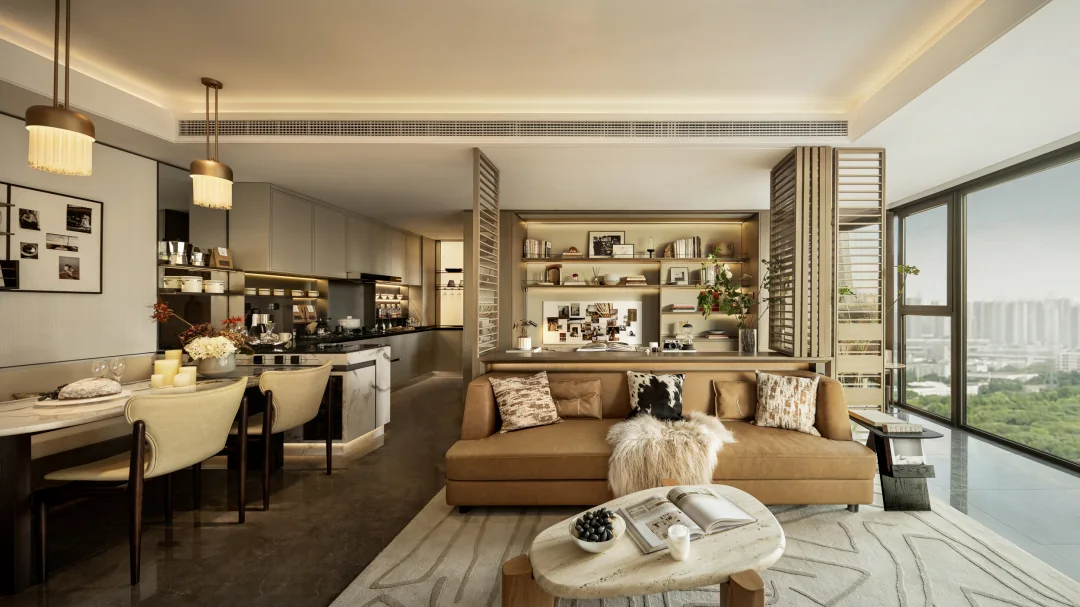
Whole-home living
Furniture, cabinetry, appliances, lighting, surfaces and sanitary products coordinated for a complete residence.
Discuss a residential project →Hotels & Hospitality
Guestrooms, public areas, furniture, fixtures, appliances and coordinated installation.
Commercial Spaces
Offices, showrooms, retail environments and mixed-use developments.
Renovation & Upgrade
Fast replacement, space optimization and selected-system renewal.
Luxury Residences
High-end customization, premium materials, integrated lighting and smart-home systems.
Selected collections
Products ready for your catalogue.
These cards are layout samples. Images, specifications, pricing and minimum order quantities remain blank until supplied.
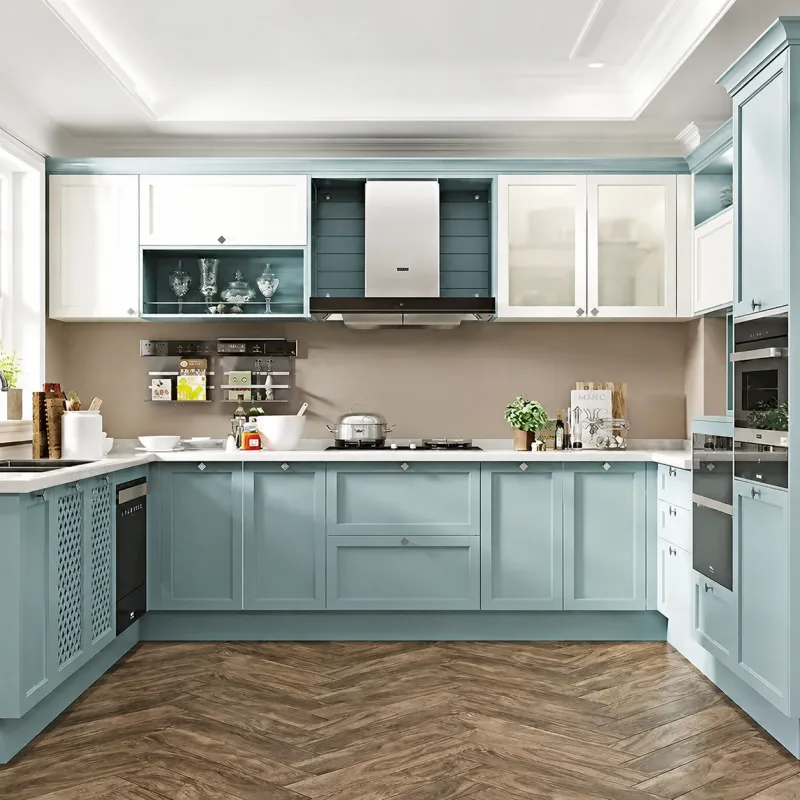
Furniture
Custom kitchen collection
Request details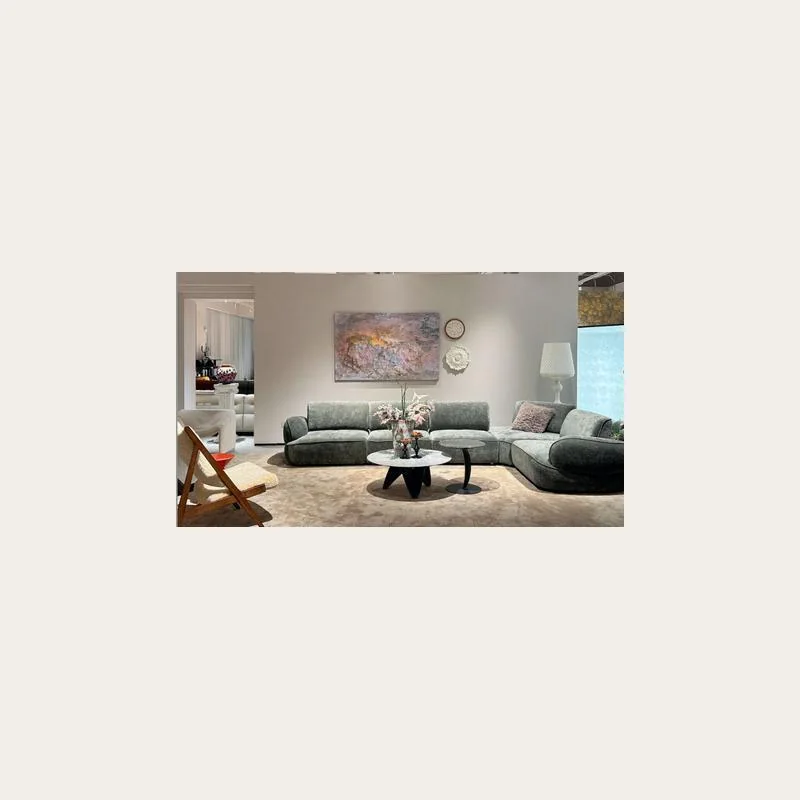
Furniture
Contemporary soft seating
Request details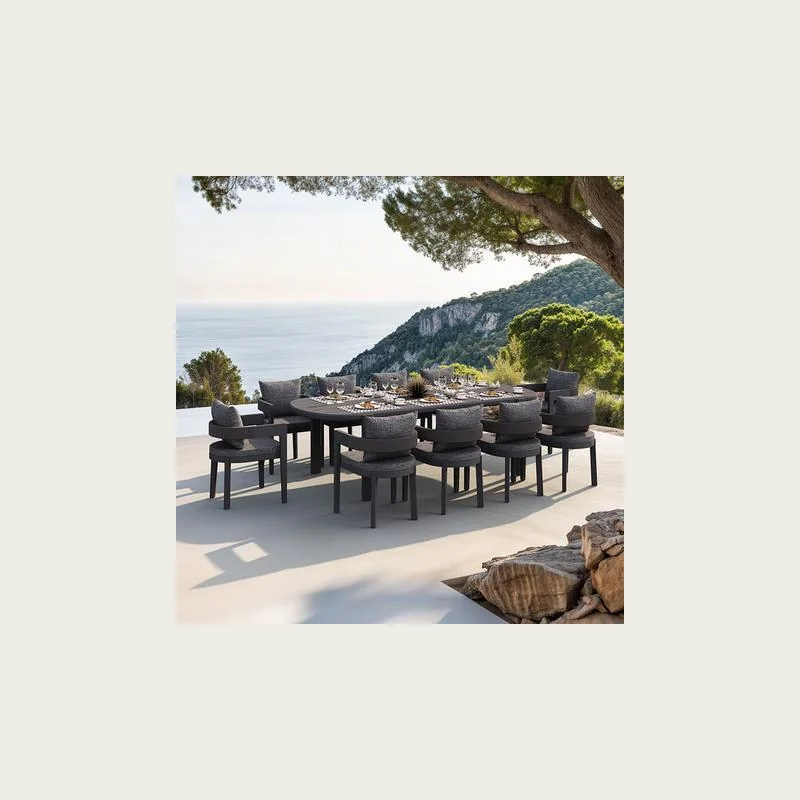
Furniture
Outdoor dining collection
Request details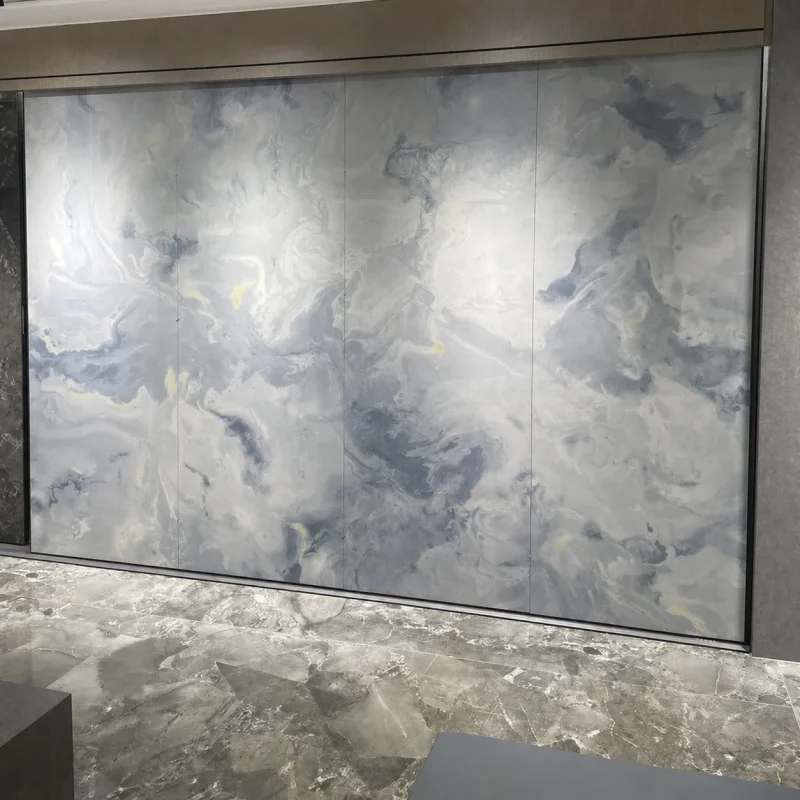
Building materials
Decorative surface collection
Request details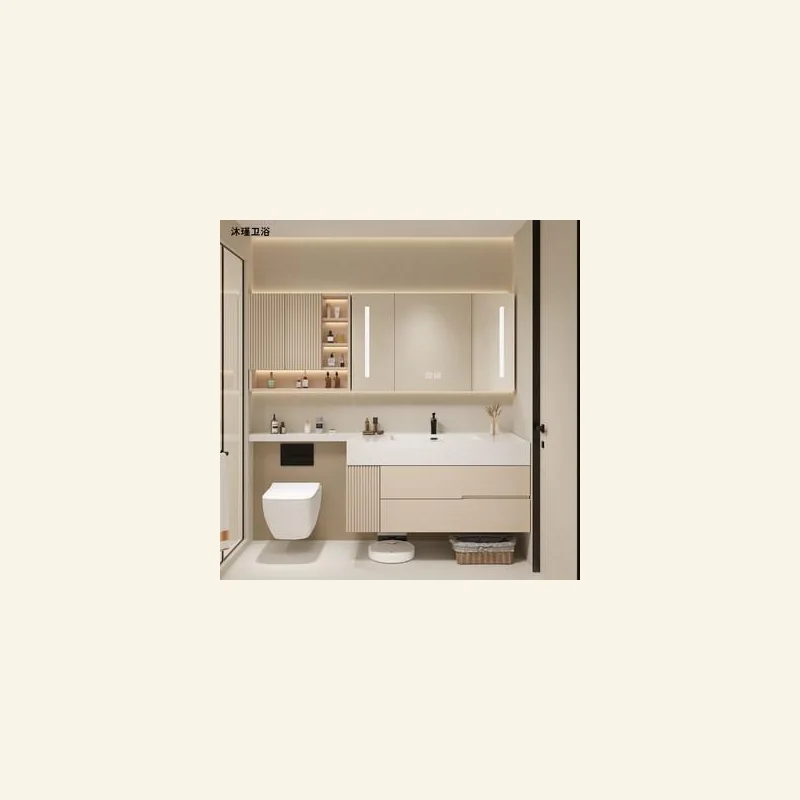
Building materials
Integrated bathroom system
Request details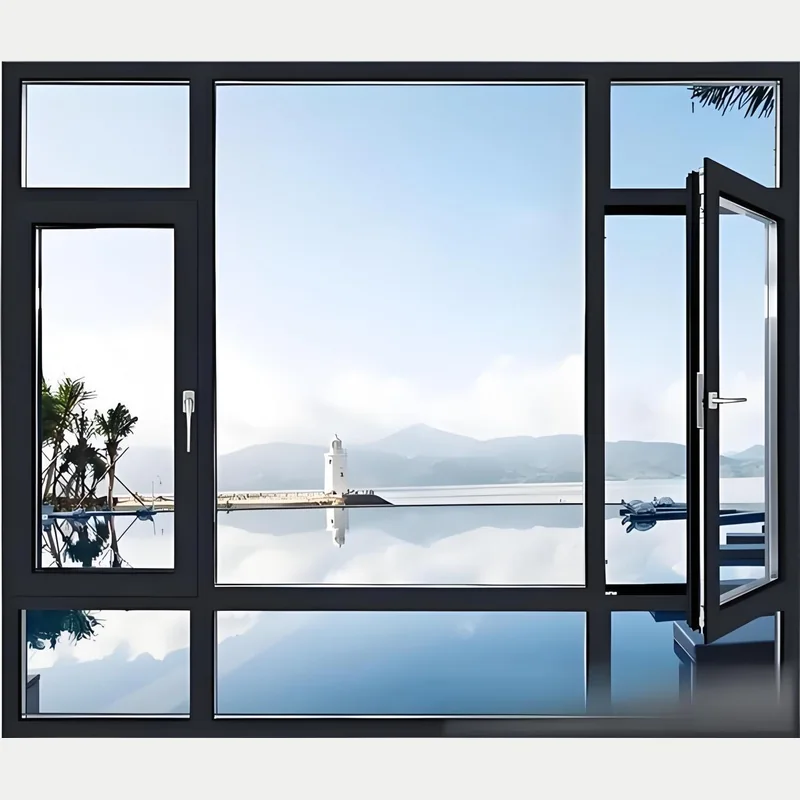
Building materials
System window collection
Request details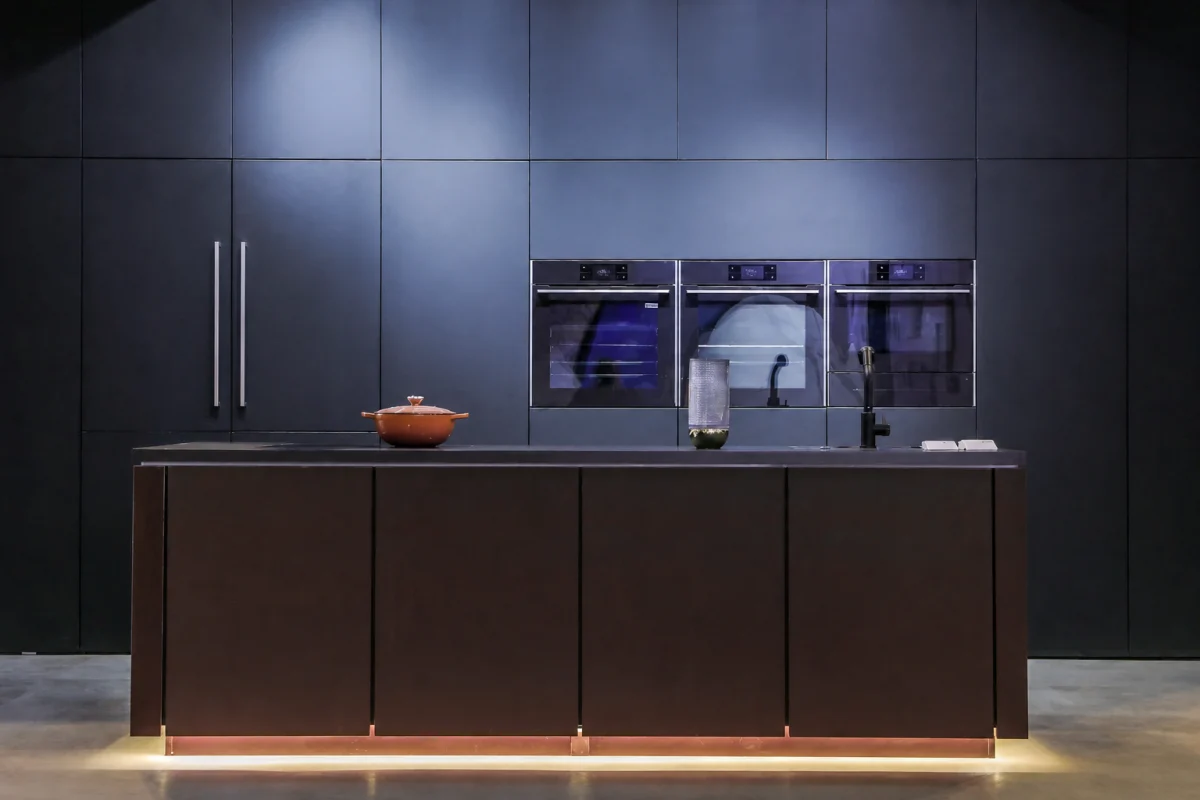
Home appliances
Integrated kitchen appliances
Request details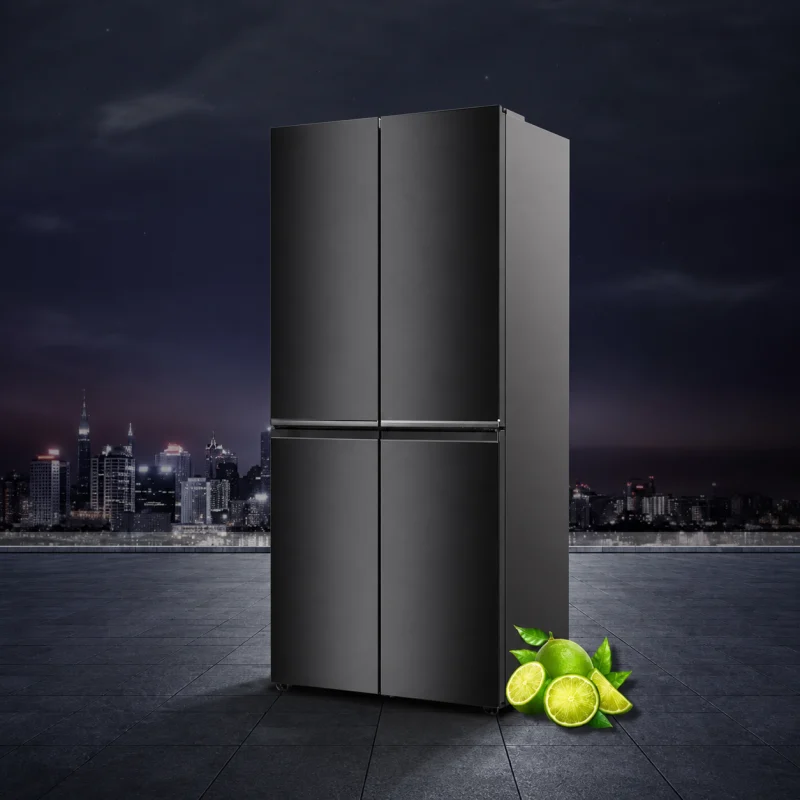
Home appliances
Fresh-keeping refrigerator
Request details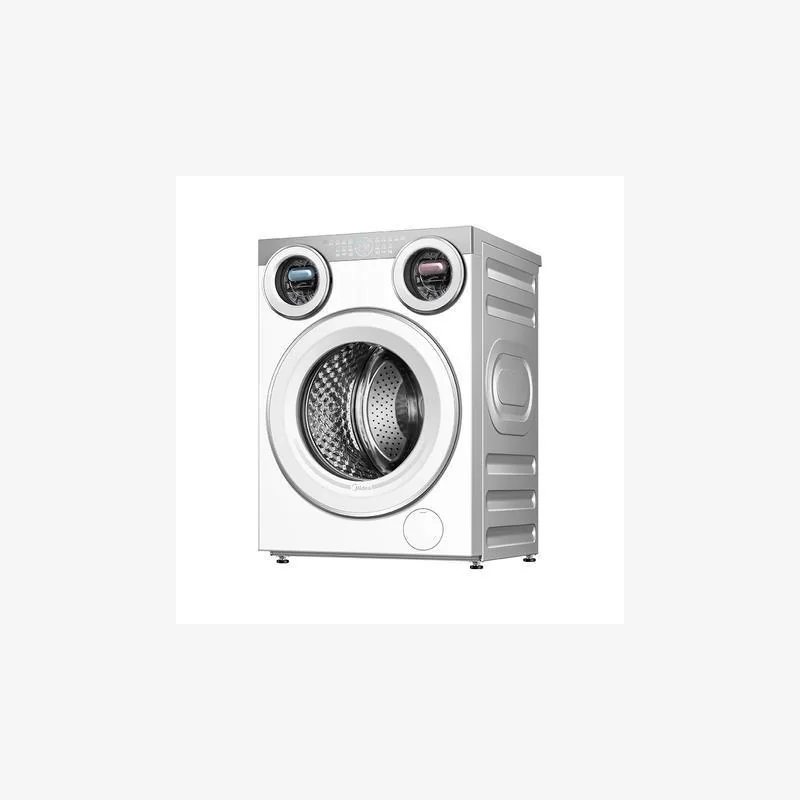
Home appliances
Multi-drum laundry system
Request details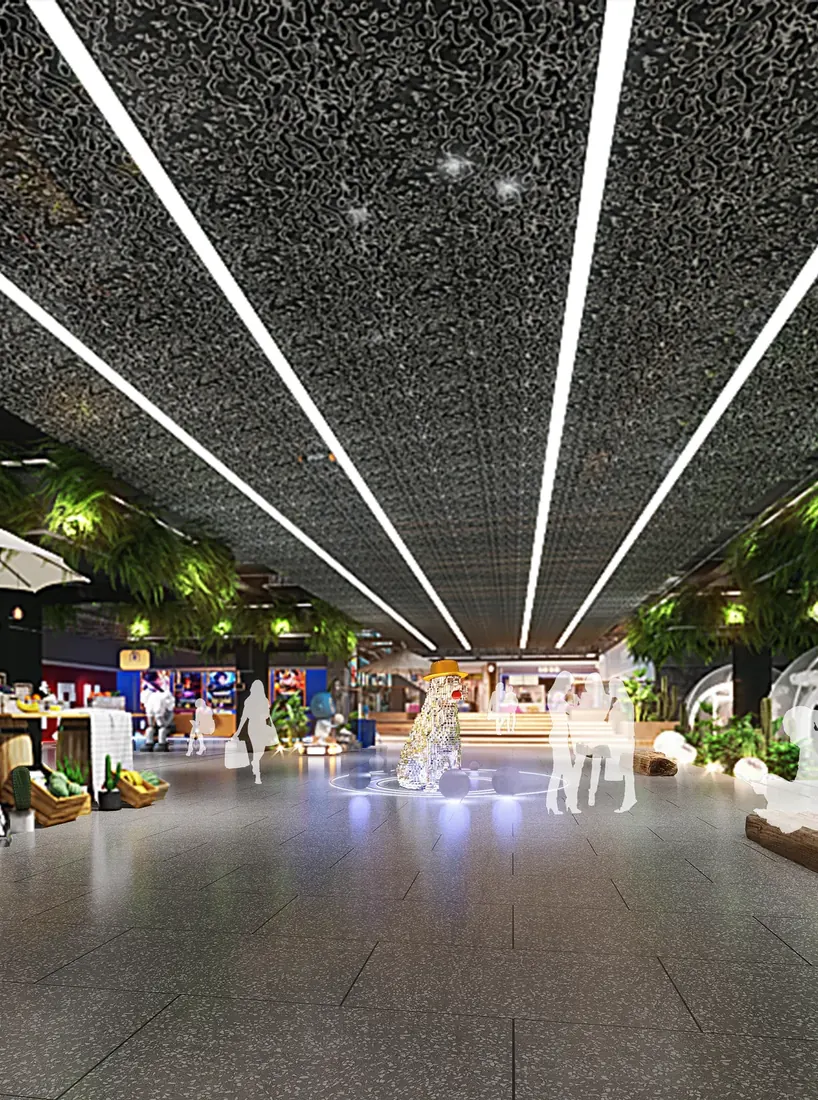
Lighting
Architectural lighting system
Request details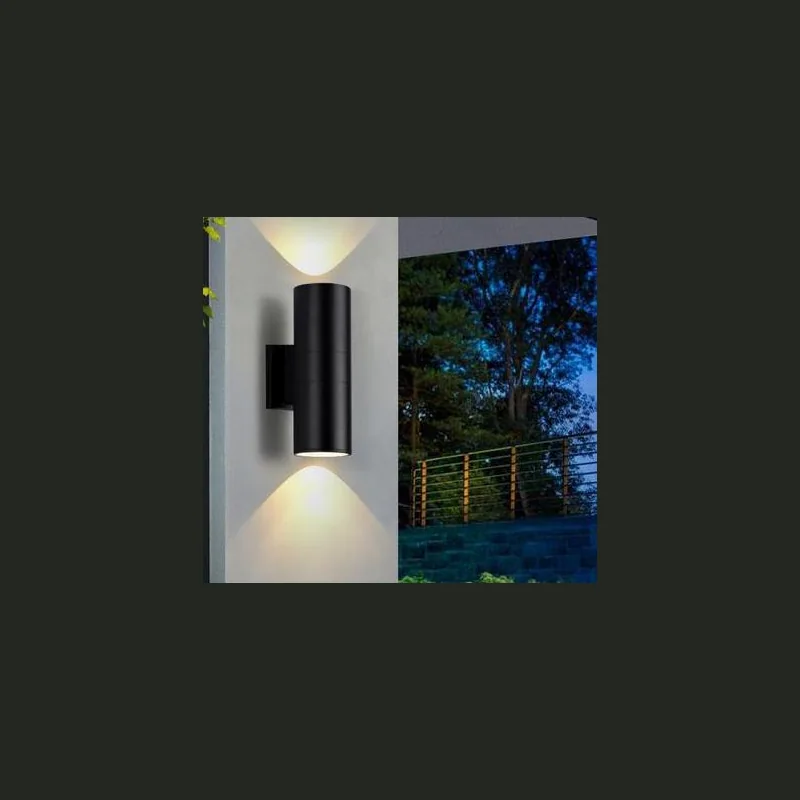
Lighting
Exterior wall lighting
Request details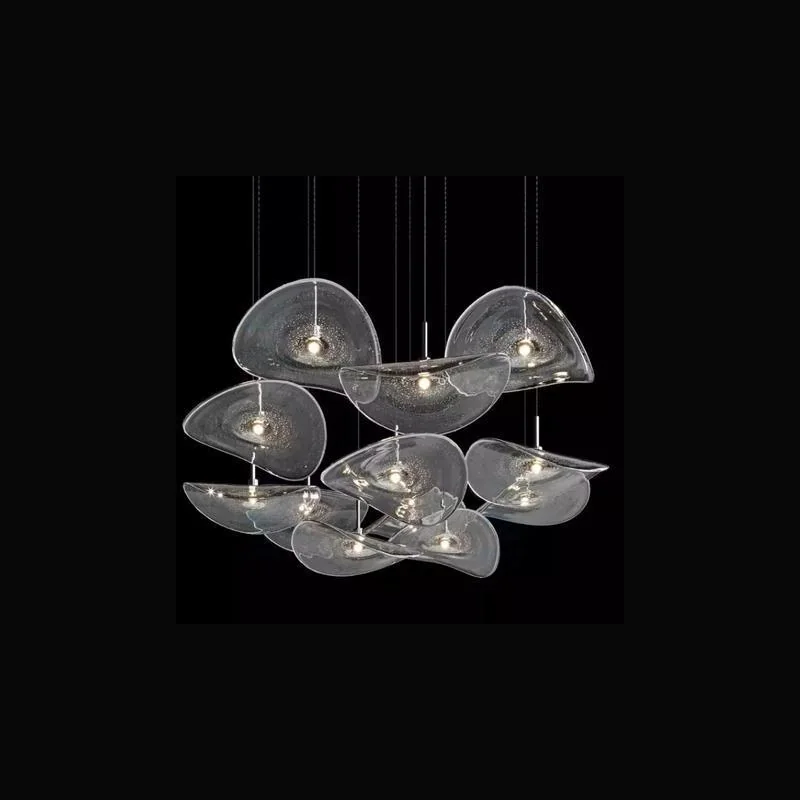
Lighting
Sculptural pendant collection
Request detailsHow we work
From brief to delivered result.
A structured workflow keeps design intent, sourcing, production and delivery aligned.
- 01
Define the brief
Clarify project scope, market, design direction, quantities and timeline.
- 02
Build the solution
Match suitable categories, product families and supply partners.
- 03
Confirm selection
Review specifications, samples, quotations and delivery milestones.
- 04
Coordinate delivery
Track production, quality, shipment and installation requirements.
- 05
Support after handover
Maintain issue tracking, supplier coordination and service follow-up.
Selected work
Interior concepts shaped around experience.
Two supplied project studies explore composed residential and hospitality environments through material, light and circulation.
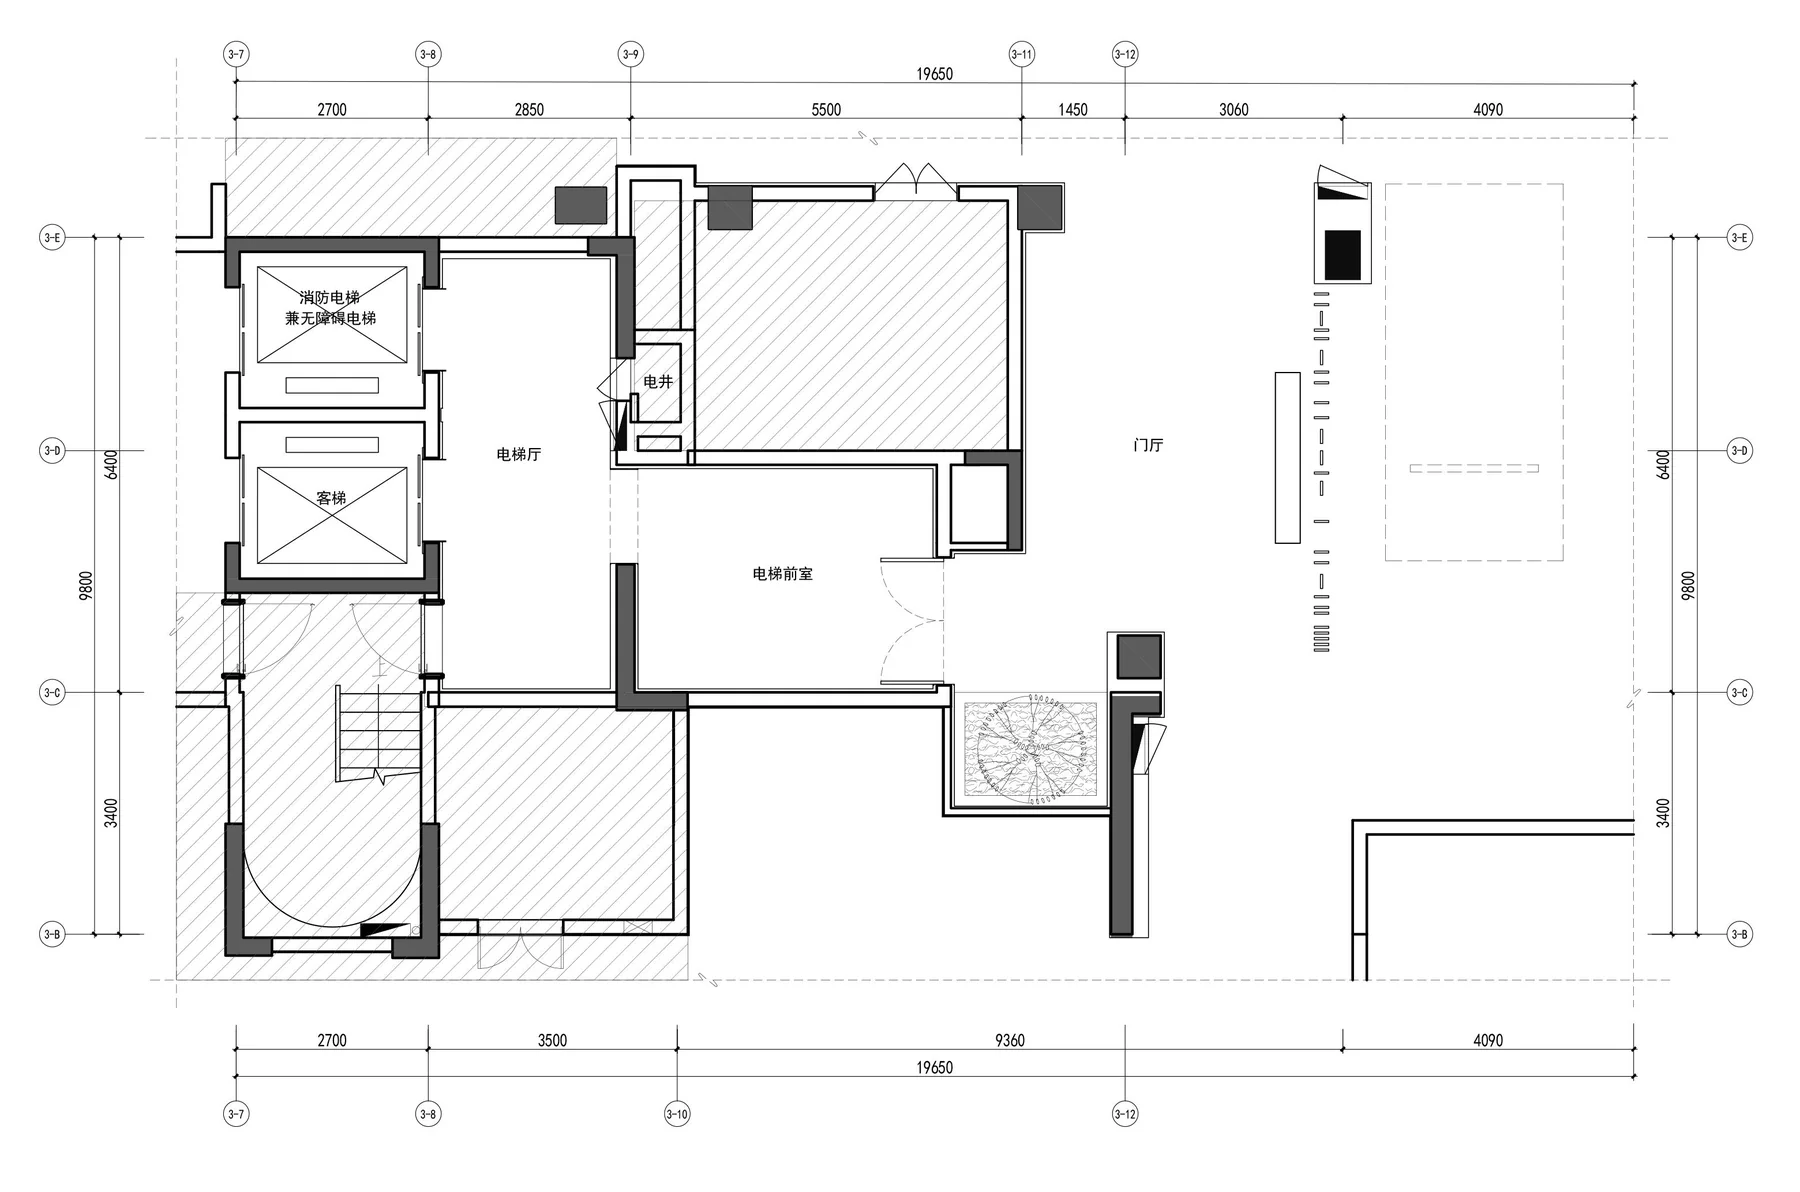
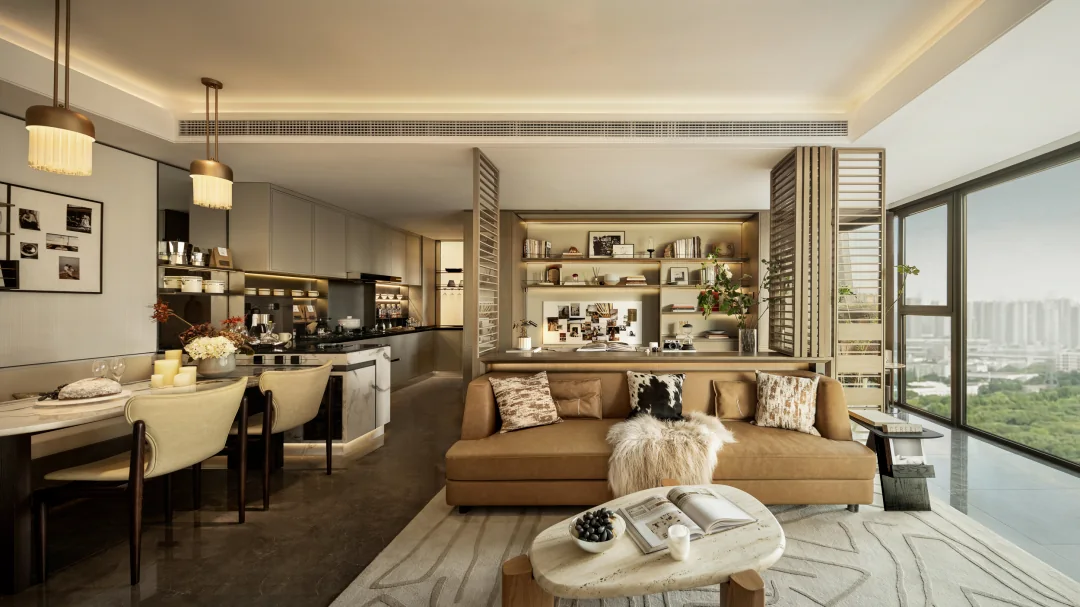
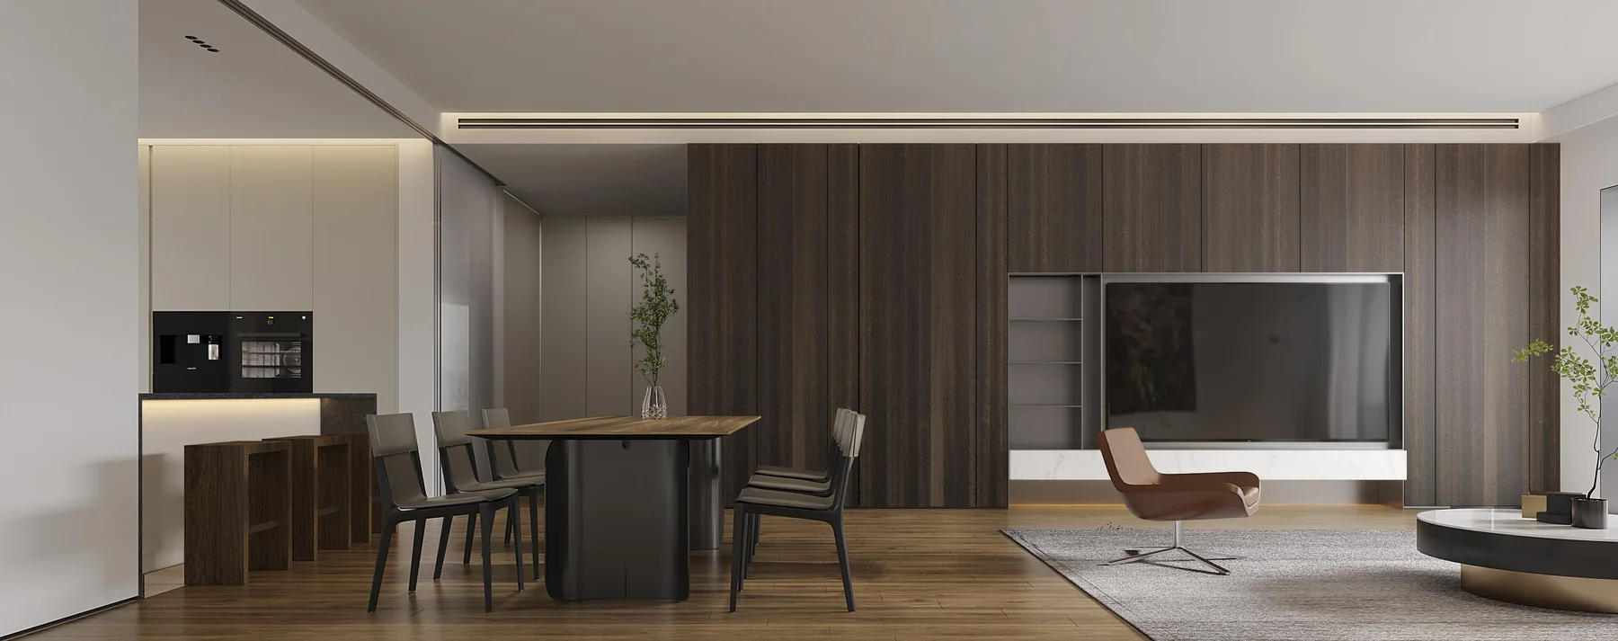
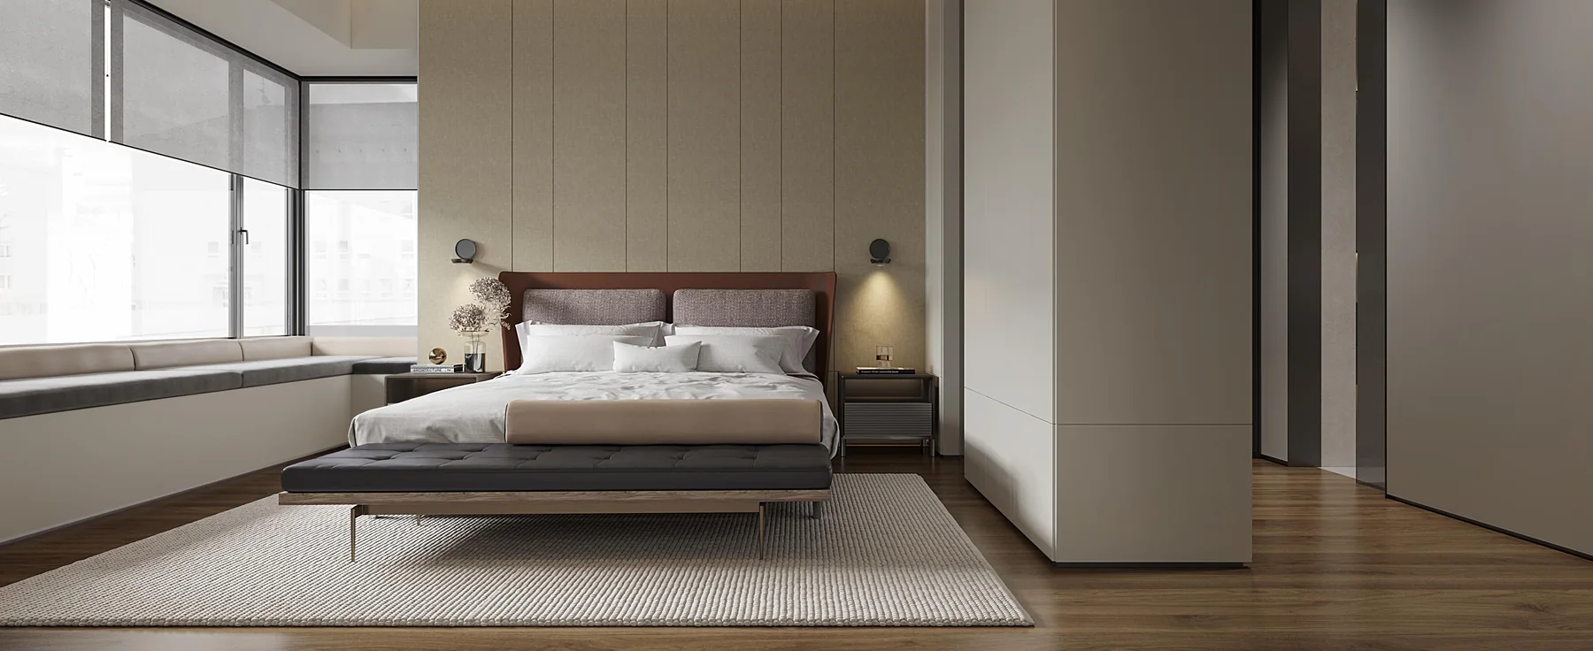
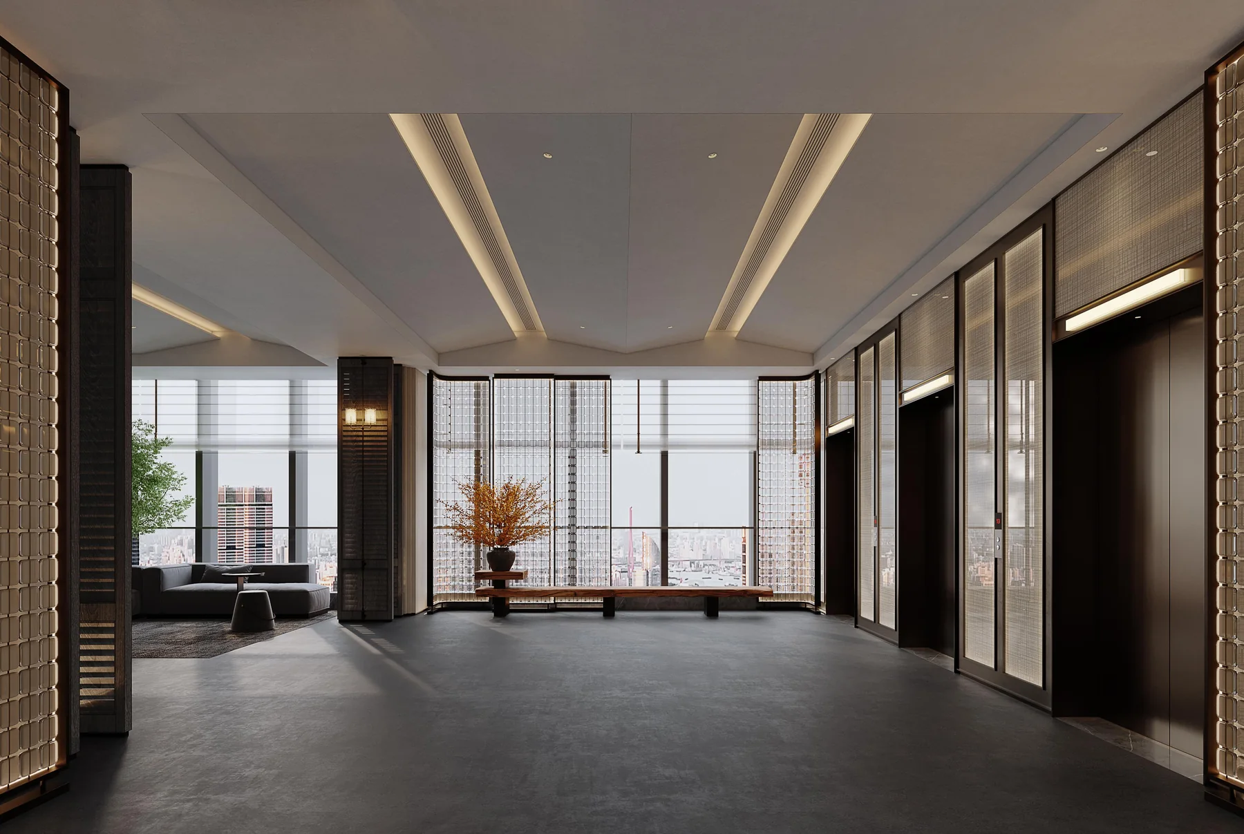
Shuian Junyue Dongfang Residential Project
A calm, contemporary residential concept covering both the arrival experience and private living spaces. The public areas use screens, stone surfaces, soft lighting and a clearer circulation sequence to create an orderly sense of arrival. Inside the residence, open living and dining areas, restrained materials and muted tones form a quiet, cohesive home environment.
- Reorganised arrival and lift-lobby circulation for a stronger entrance sequence.
- Open living and dining spaces connect naturally with the kitchen and lounge areas.
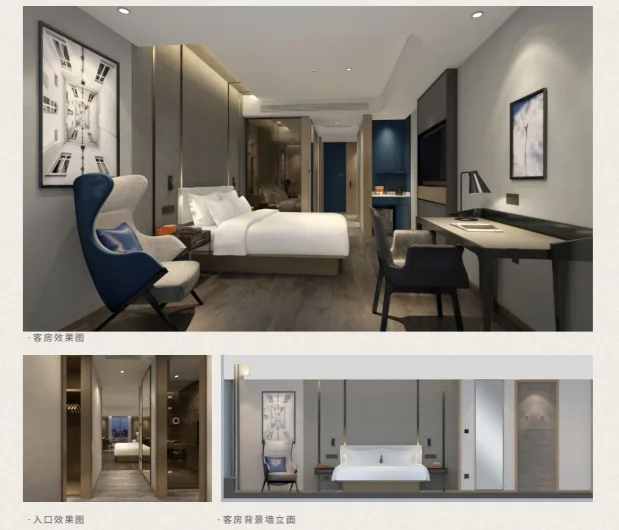
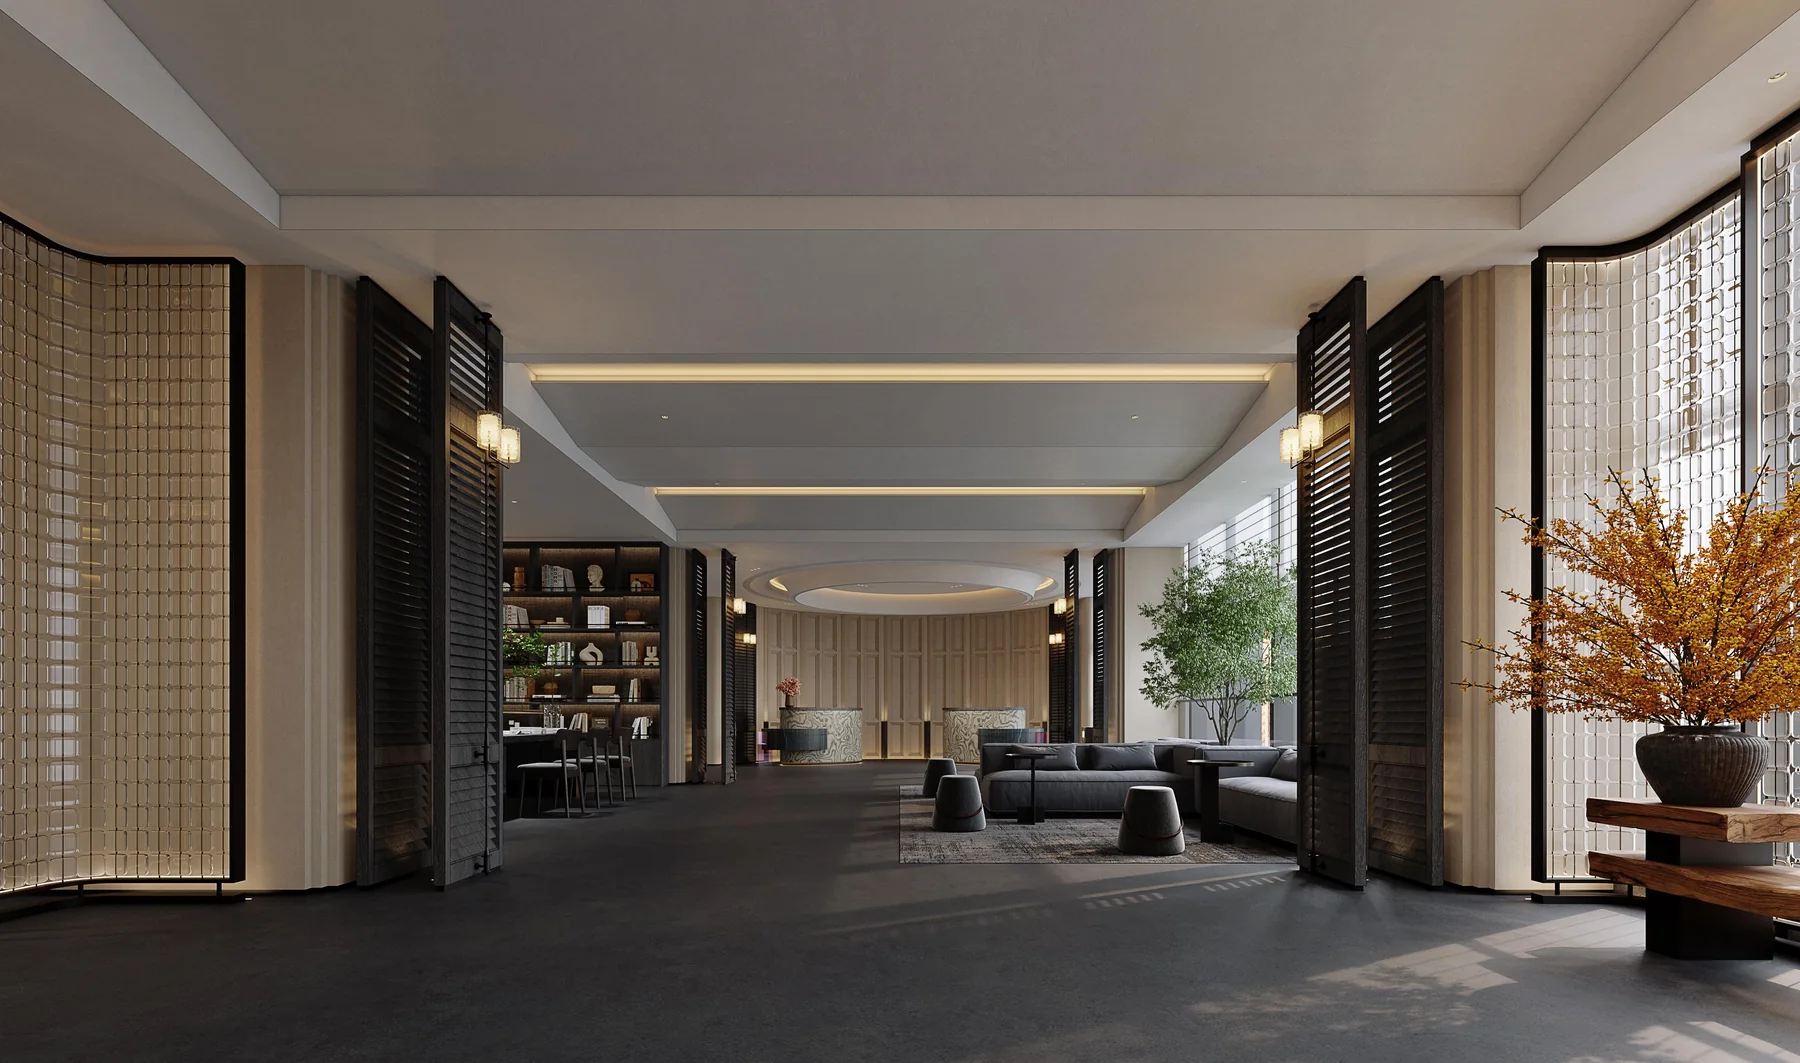
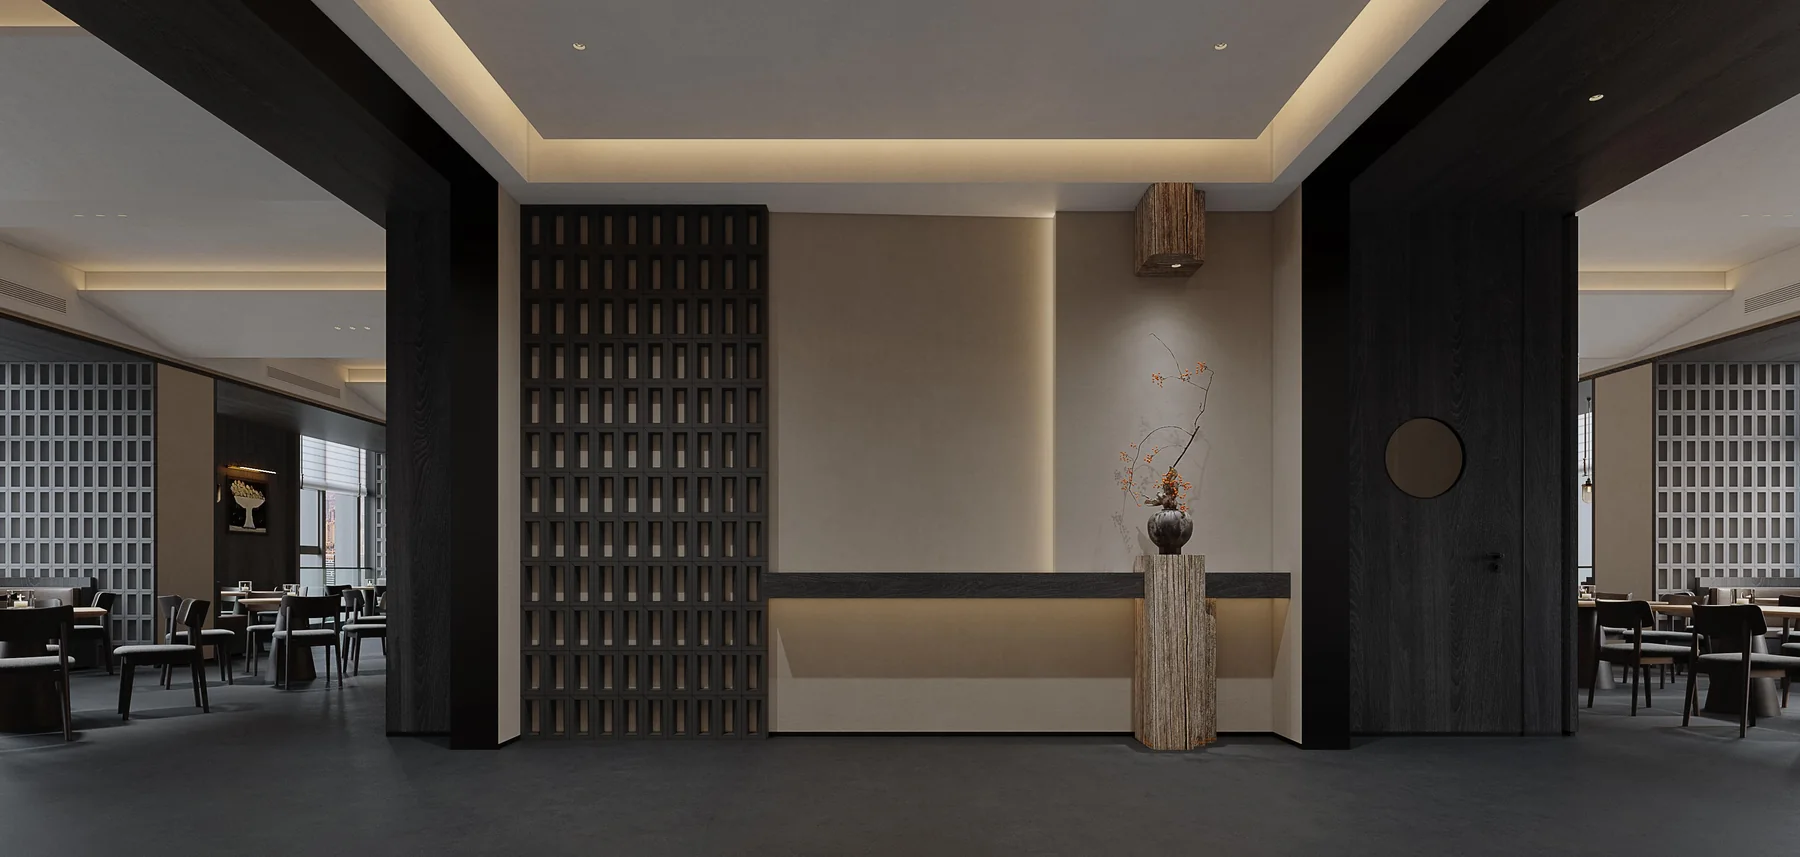
Humen Zhonghao Yueji Hotel - Design Development
A design-development proposal for a hotel, covering the lobby, lift lobby, restaurant, private dining rooms, meeting room, gym, laundry, corridors and guestrooms. Dark timber, stone, metal detailing and warm lighting create a composed contemporary atmosphere, while consistent proportions and finishes connect the different functions throughout the property.
- A consistent palette of dark finishes and warm light unifies the public areas.
- The lobby combines reception, lounge and reading functions in an open, layered layout.
Project names, permissions and company role require confirmation.
Start a conversation
Tell us what you are building.
Submit a project outline, product list or drawing. This demonstration form does not send data yet.
CONTACT DETAILS PENDINGEmail: —WhatsApp: —Office: —